
Custom Kitchens & Cabinetry
in Aurora, Ontario
Estate homes, infill, and Aurora's executive subdivisions.
Why Aurora homeowners work with Kas
Aurora is a step up in scale from Newmarket - Aurora Estates and Hills of St. Andrew bring estate-scale homes where the kitchen is one piece of a larger millwork package (butler's pantry, bar, family-room built-ins, mudrooms, home office cabinetry). We routinely act as the millwork-of-record across an entire main-floor renovation in Aurora.
The Aurora housing mix we build for
Aurora Estates and Hills of St. Andrew executive homes, Bayview Wellington subdivision single-family, and Aurora Heights infill.
Our local advantage in Aurora
Estate kitchens in Aurora demand a shop that can build big and integrate multiple millwork zones - we do that as standard, not as an upgrade.
Aurora neighbourhoods we’ve built in
Don't see your neighbourhood? We serve all of Aurora - give us a call at (705) 726-1711 and we'll confirm your area on the spot.
Our cabinetry services in Aurora
Full-service custom cabinetry - from design to installation - for every room in your Aurora home.
Custom Kitchens
Full kitchen design, cabinetry build, and installation for Aurora homes - from concept to handover.
Custom Bathrooms
Vanities, linen towers, and ensuite cabinetry built to fit your Aurora space and resist moisture.
Custom Millwork
Built-ins, entertainment walls, mudrooms, home offices, and specialty cabinetry across the home.
Design Studio
2D floor plans, photorealistic 3D renders, and VR walkthroughs before a single cut is made.
Custom kitchens & millwork we’ve recently built
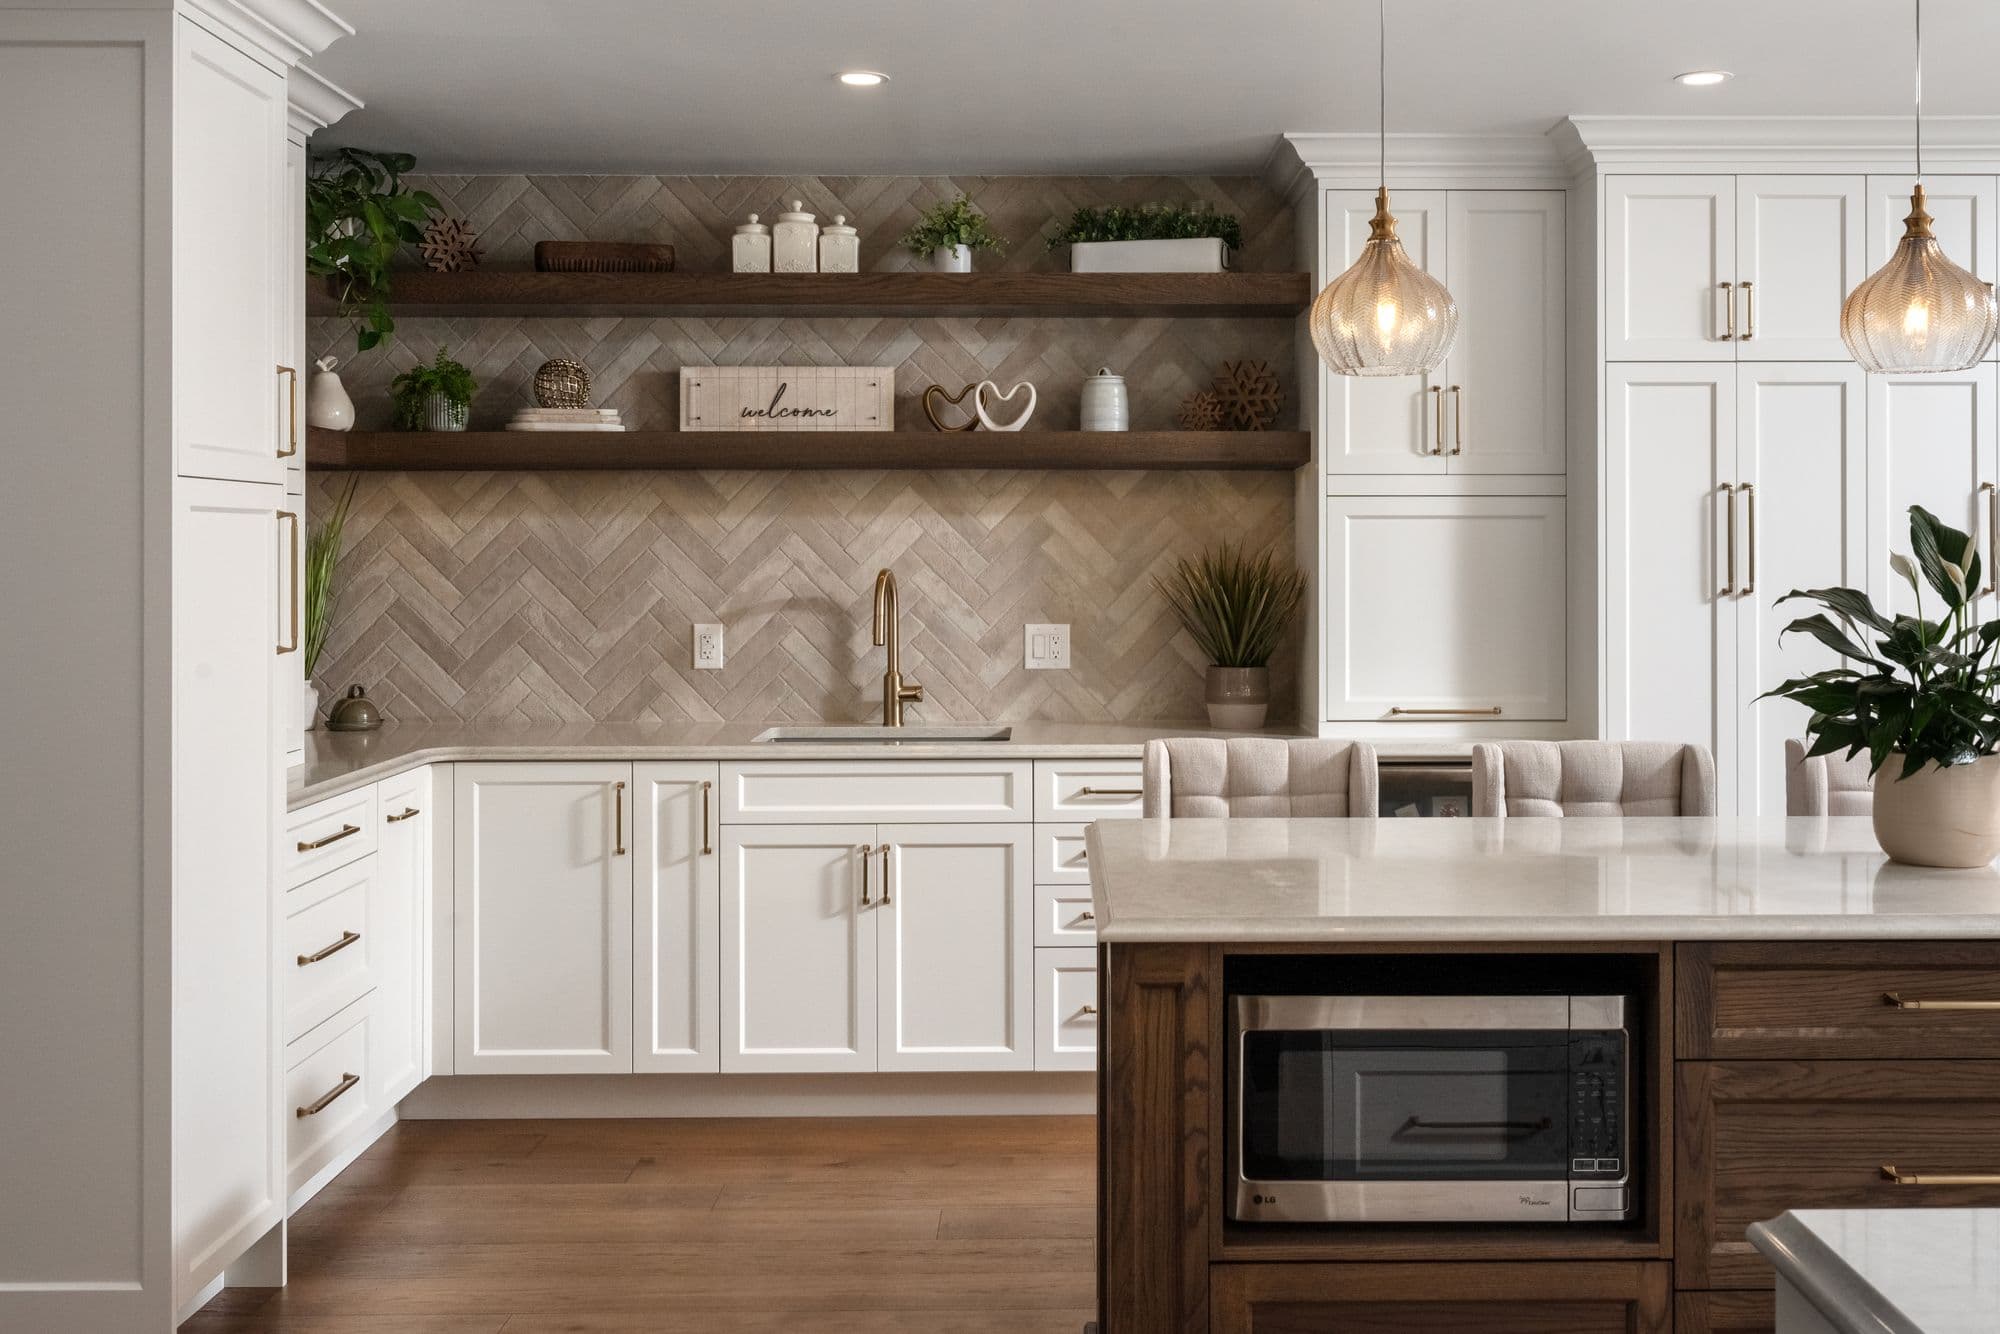
A look at recent Kas Kitchens projects - every one designed in our Barrie studio and built in our workshop, ready to inspire your Aurora renovation.
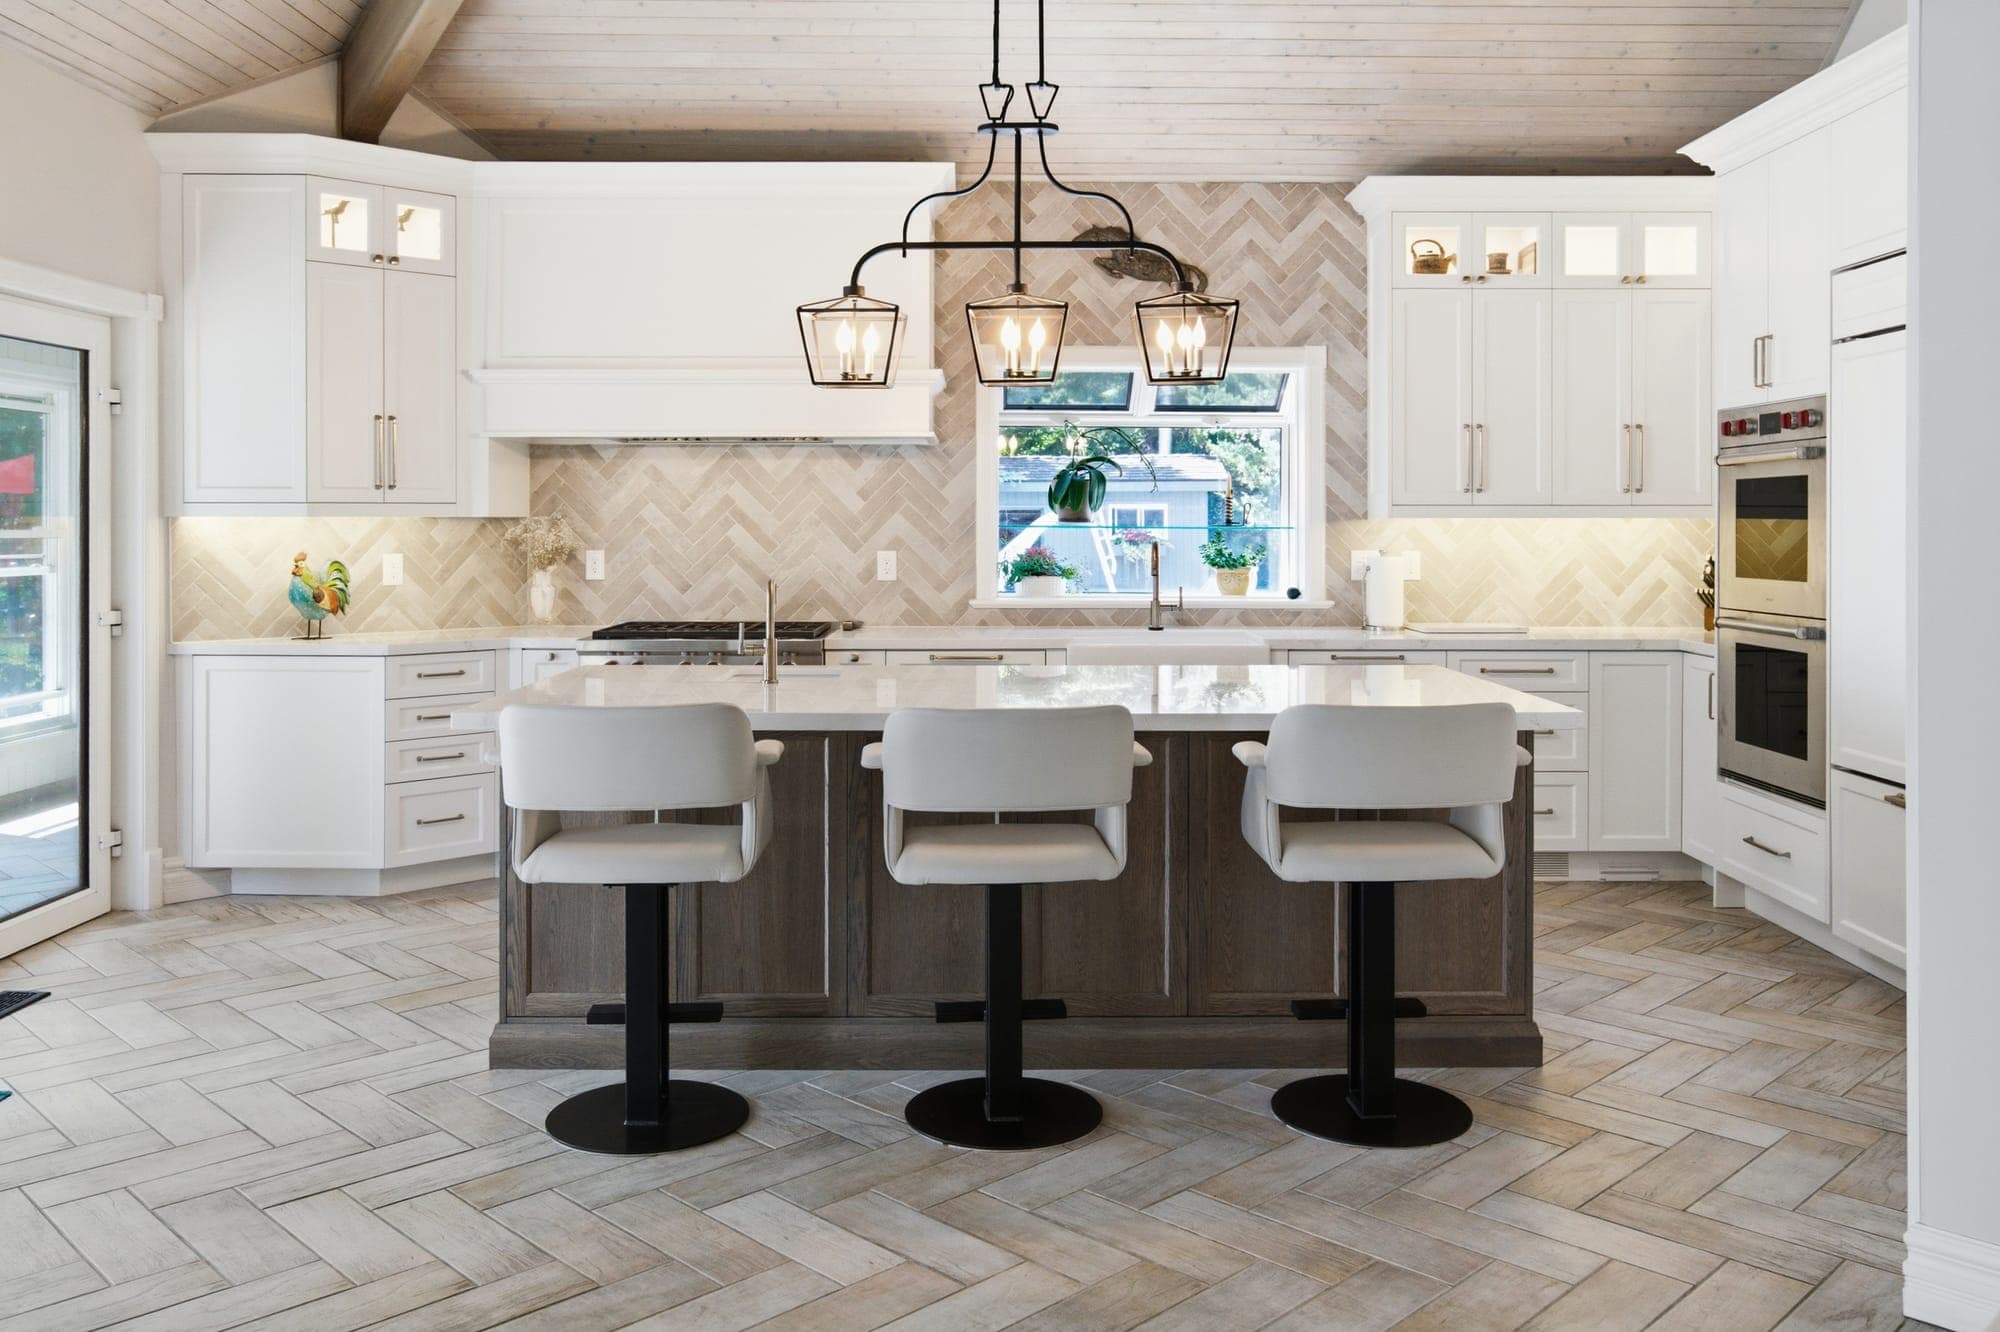
Vaulted White & Walnut
A grand great-room kitchen under a vaulted wood ceiling, with white shaker cabinetry, a herringbone travertine backsplash, a walnut island with waterfall marble top, and a built-in wine and coffee station.
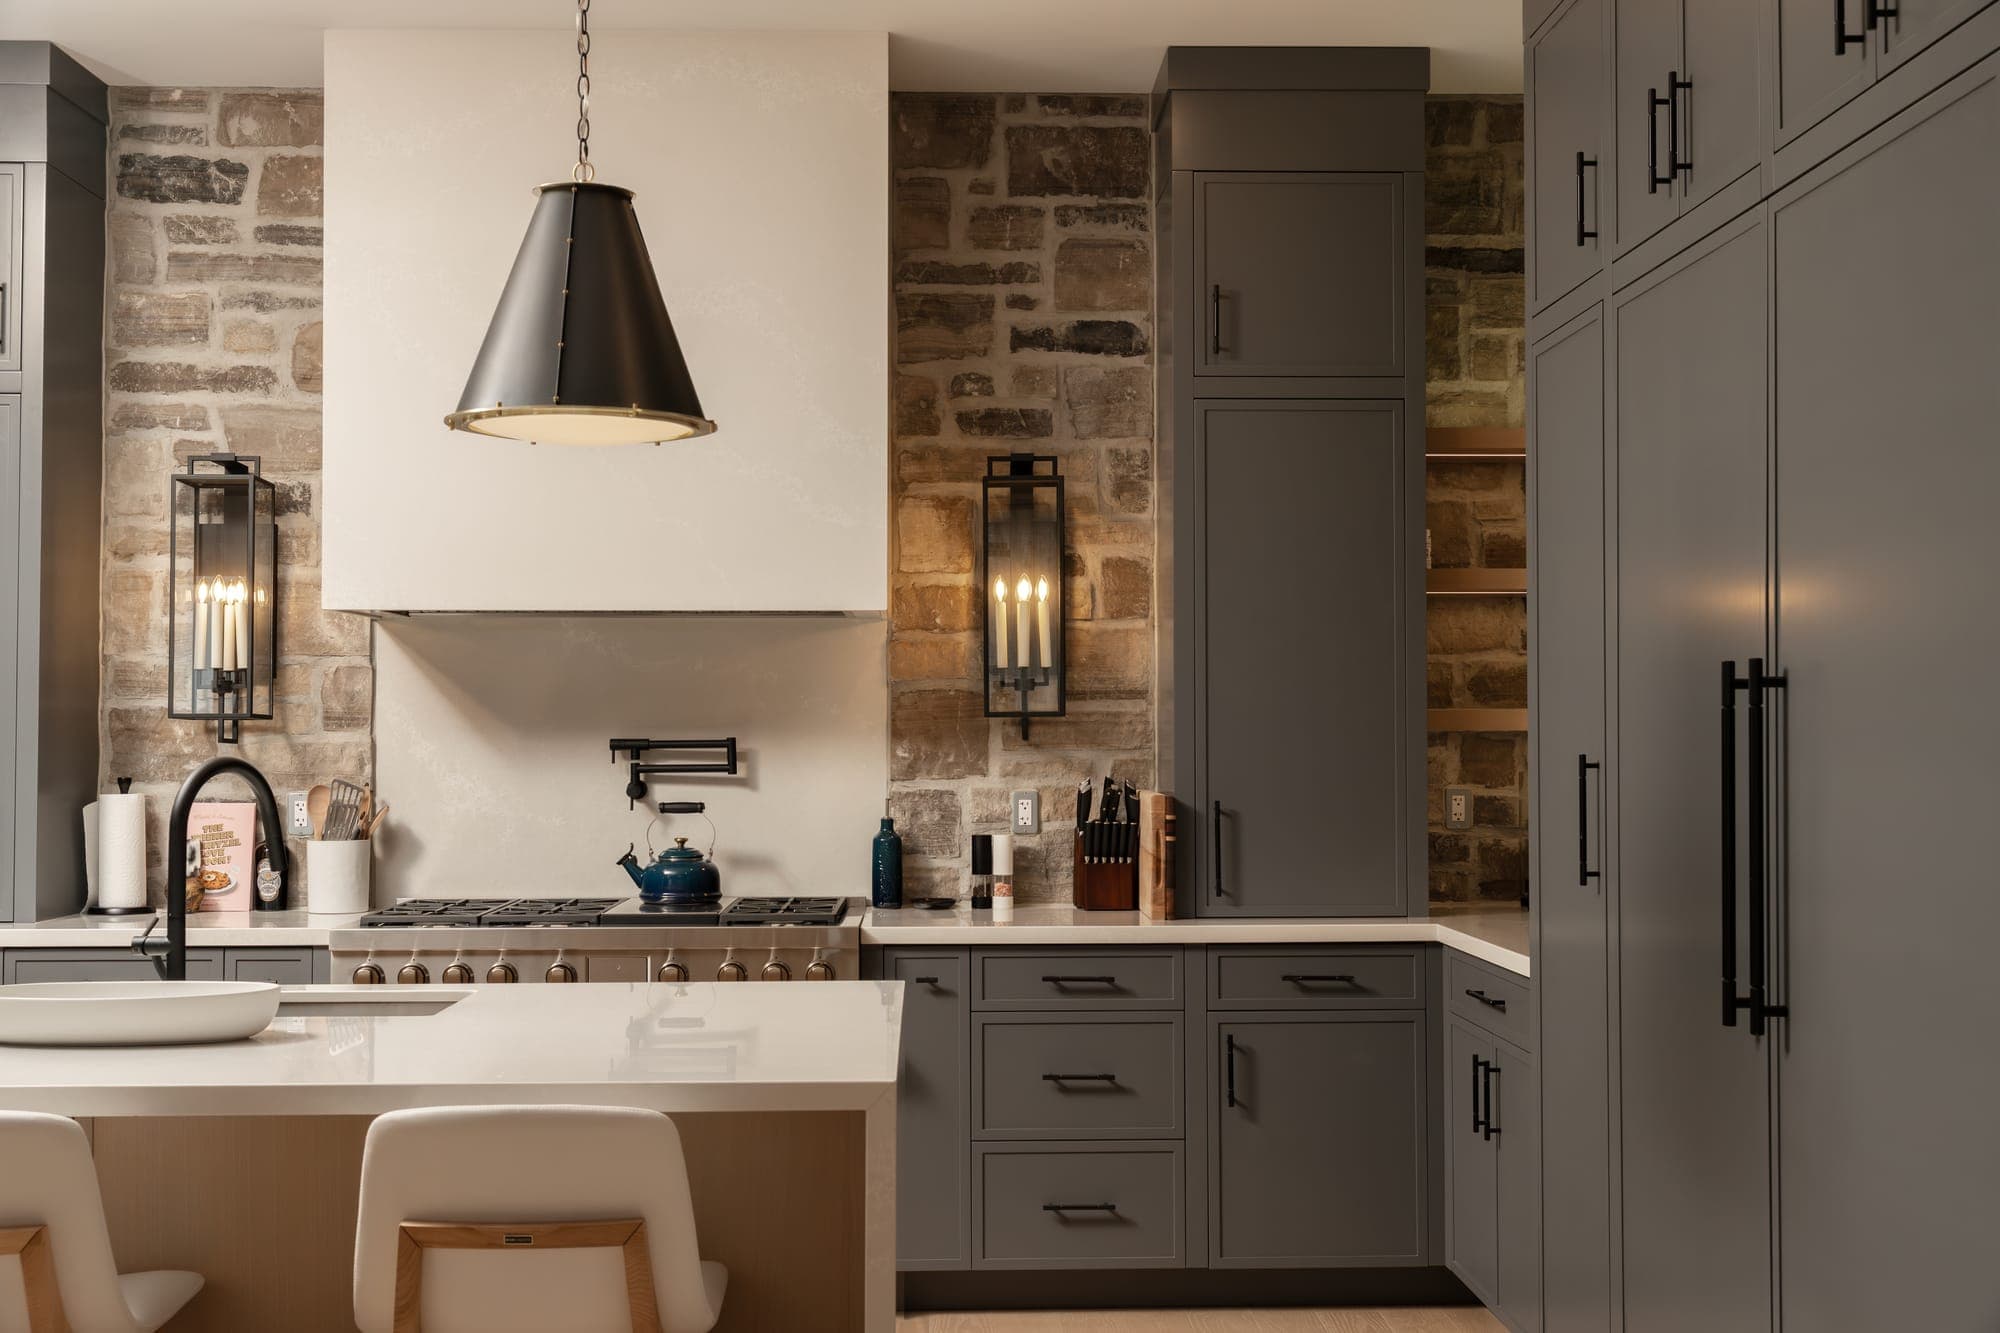
Stone & Blonde Oak
A whole-home project blending a greige kitchen set against a stone feature wall, a slate-blue ensuite with blonde wood vanity, oak mudroom lockers, a dark stone wet bar, and a black fluted fireplace wall.
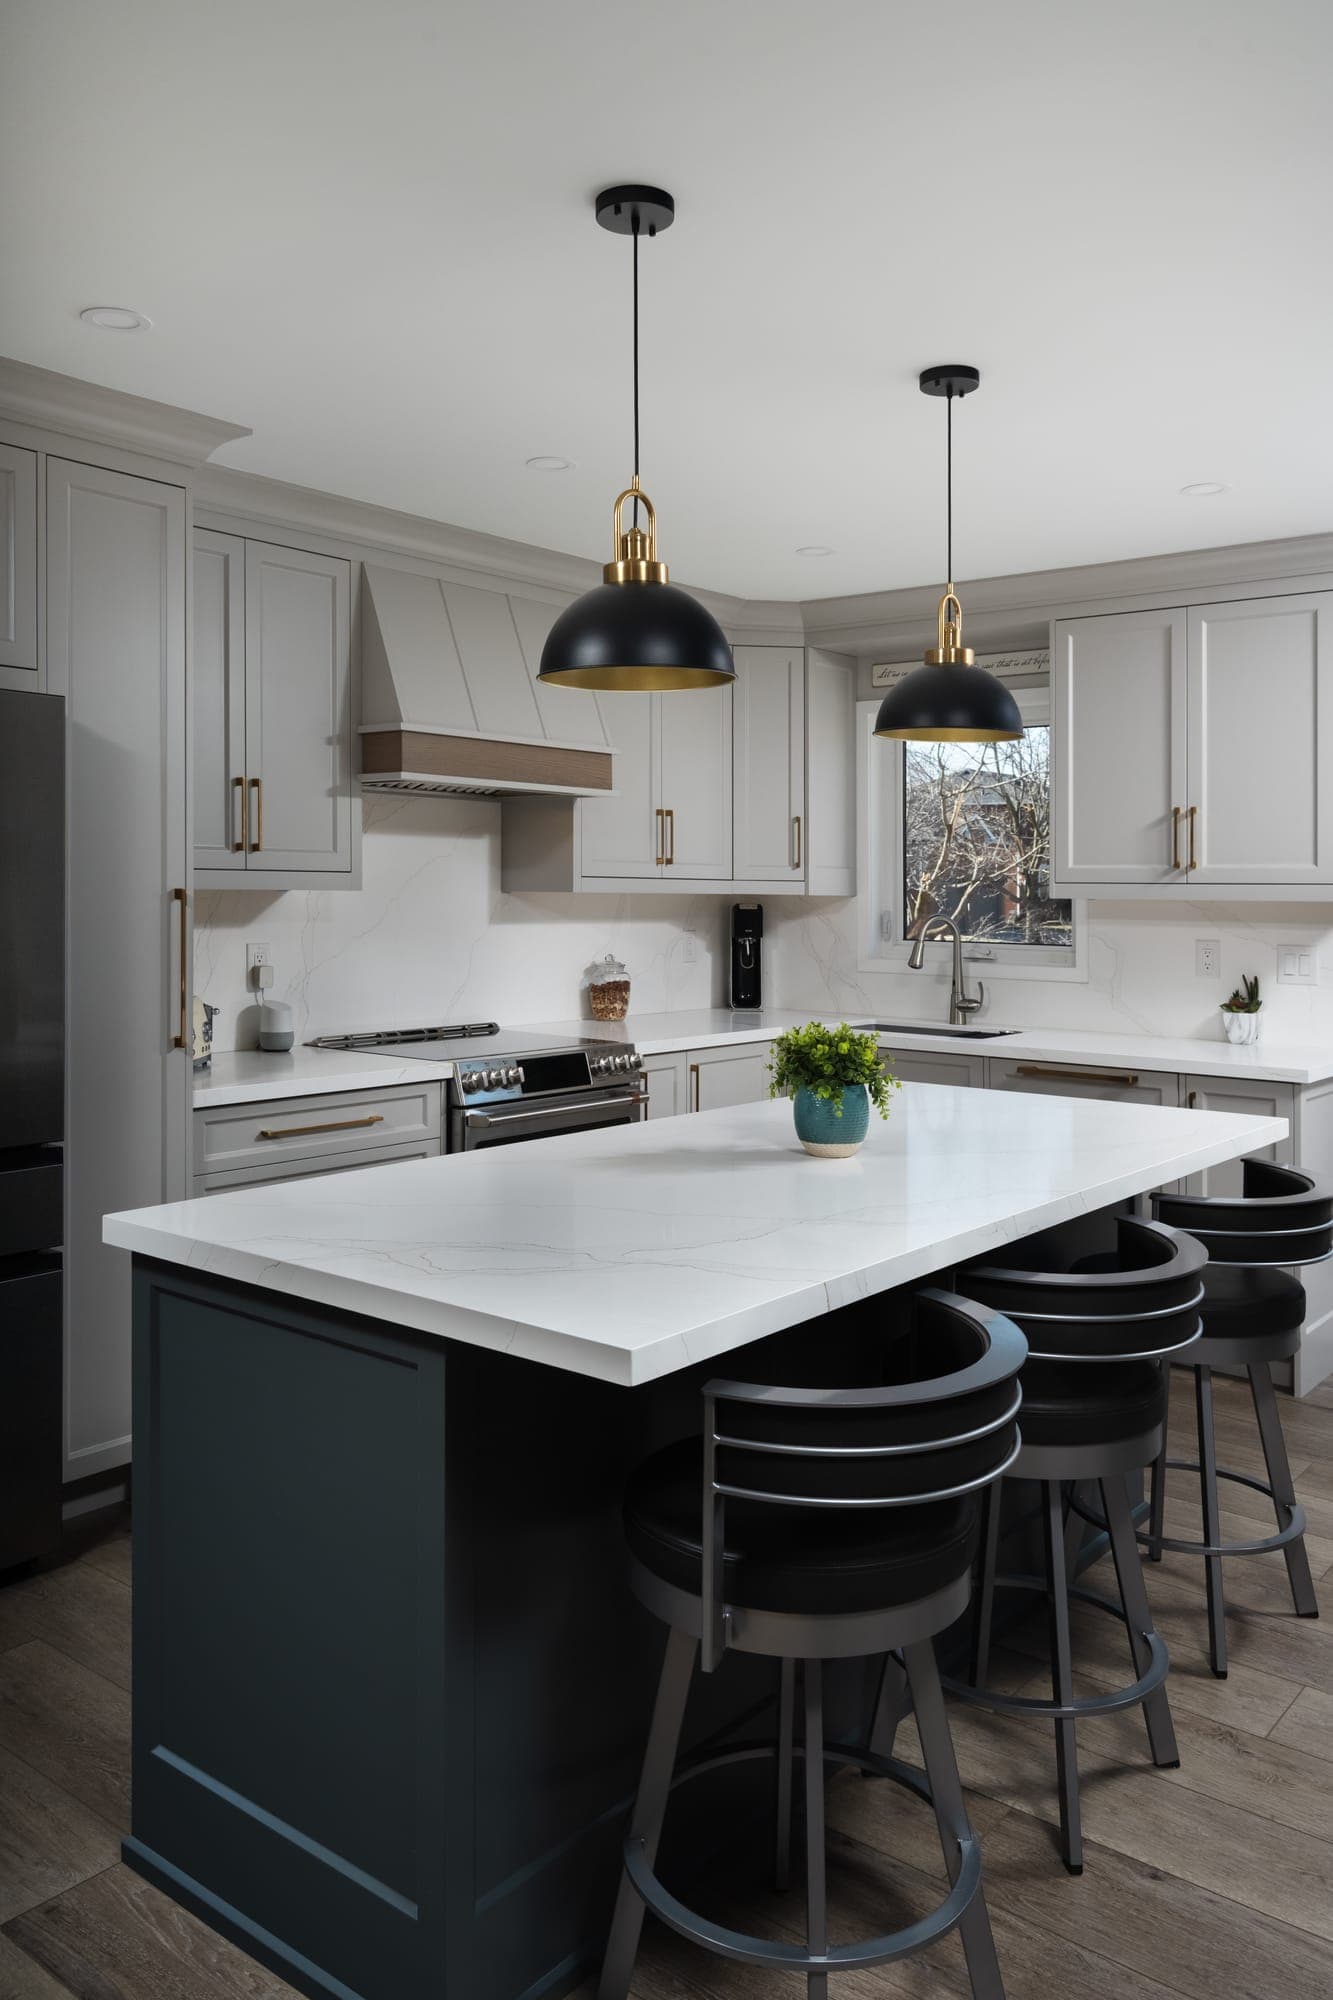
Charcoal & Brass
A soft grey kitchen with a charcoal island, wood-trimmed range hood, and brass hardware, finished with a matching dark coffee bar and floating oak shelf.
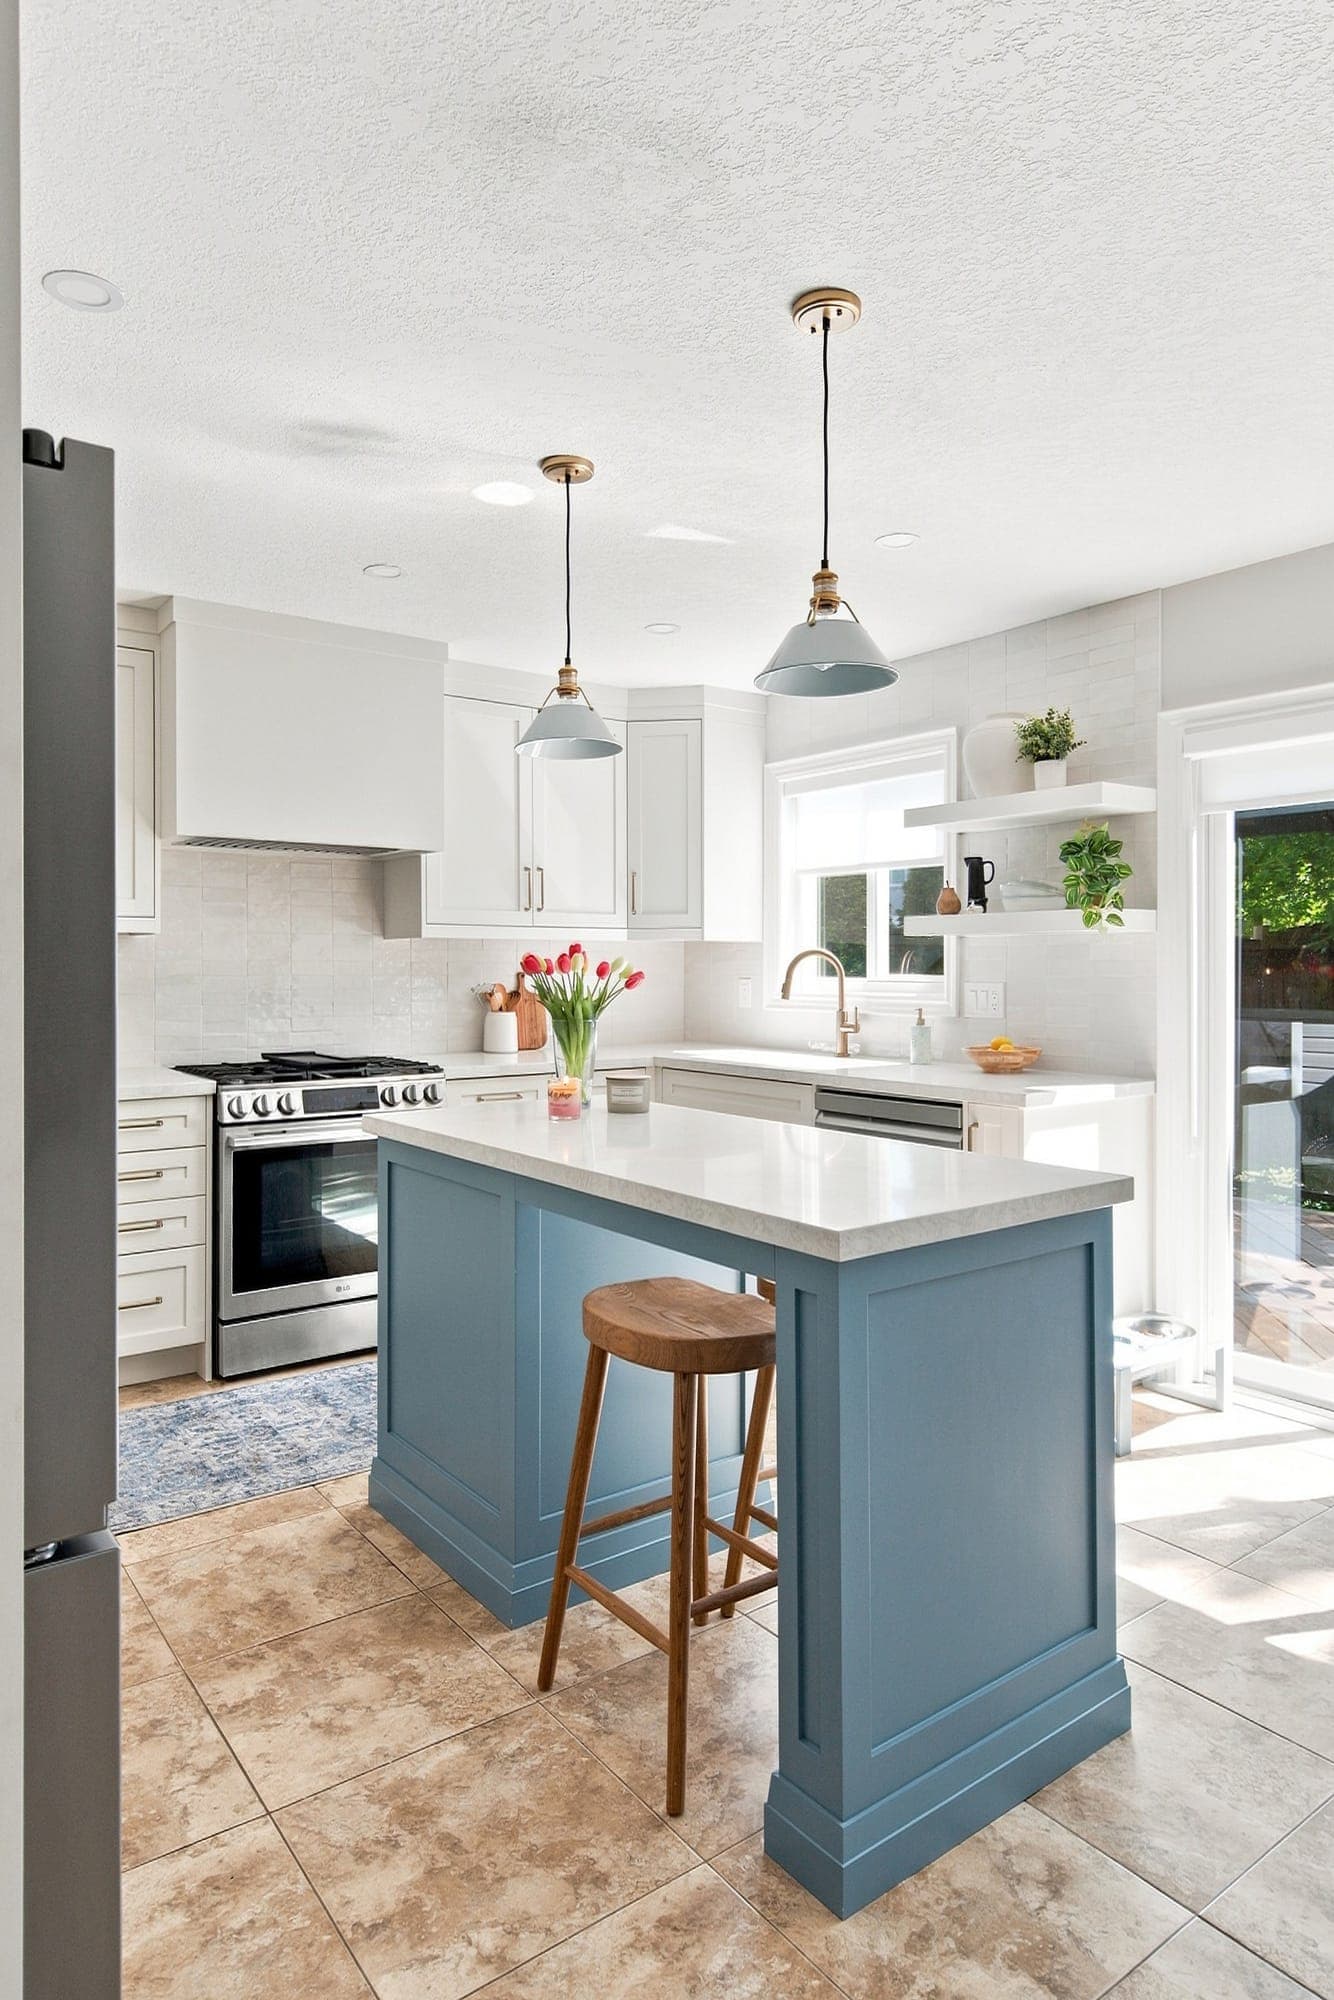
Slate Blue & Brass
Crisp white shaker cabinetry wrapped around a slate blue island with marble-look quartz, brass pulls, and a gold faucet over glossy white tile.
Common questions from Aurora homeowners
Can you handle a full main-floor millwork package, not just the kitchen?+
Yes - most of our Aurora projects are exactly that: kitchen + butler's pantry + bar + family-room built-ins designed and built as one coordinated package. Finishes line up perfectly because every piece is built in the same shop.
Also serving York Region
Other York Region communities we build cabinetry for.
Ready to transform your Aurora home?
Book a complimentary in-home consultation. We'll visit your Aurora property, take measurements, and start designing your dream space.
Kitchen design & renovation reading
Planning a project in Aurora? Start with these guides from our Barrie design team.
The Complete Guide to Custom Kitchen Design in Barrie, Ontario
Everything Barrie and Simcoe County homeowners need to know about designing a custom kitchen - from layout planning and material selection to the full design-to-installation process.

Custom vs. Stock Kitchen Cabinets: What Ontario Homeowners Need to Know
An honest comparison of stock, semi-custom, and fully custom kitchen cabinets - covering cost, quality, design flexibility, and long-term value for Ontario homeowners.

Designing the Perfect Cottage Kitchen for Muskoka & Lake Country
How to design a cottage kitchen that handles big gatherings, survives Muskoka humidity, and feels like the perfect escape. Materials, styles, and practical tips from Kas Kitchens.